
Address
3202 Highway 290, Hot Springs, AR
Price
$ 389,000
Property Attributes
- MLS#26035754
- TypeSingle Family
- Listing Status Active
- CountyGARLAND
- CityHot Springs
- AreaLakeside School District
- NeighborhoodHot Springs National Park
- Zip71913
- StyleTraditional
- Year Built1992
- Taxes$ 1428
- Price$ 389,000
- Bedrooms3
- Full Bathrooms2
- Half Bathrooms0
- Sqr Footage2512
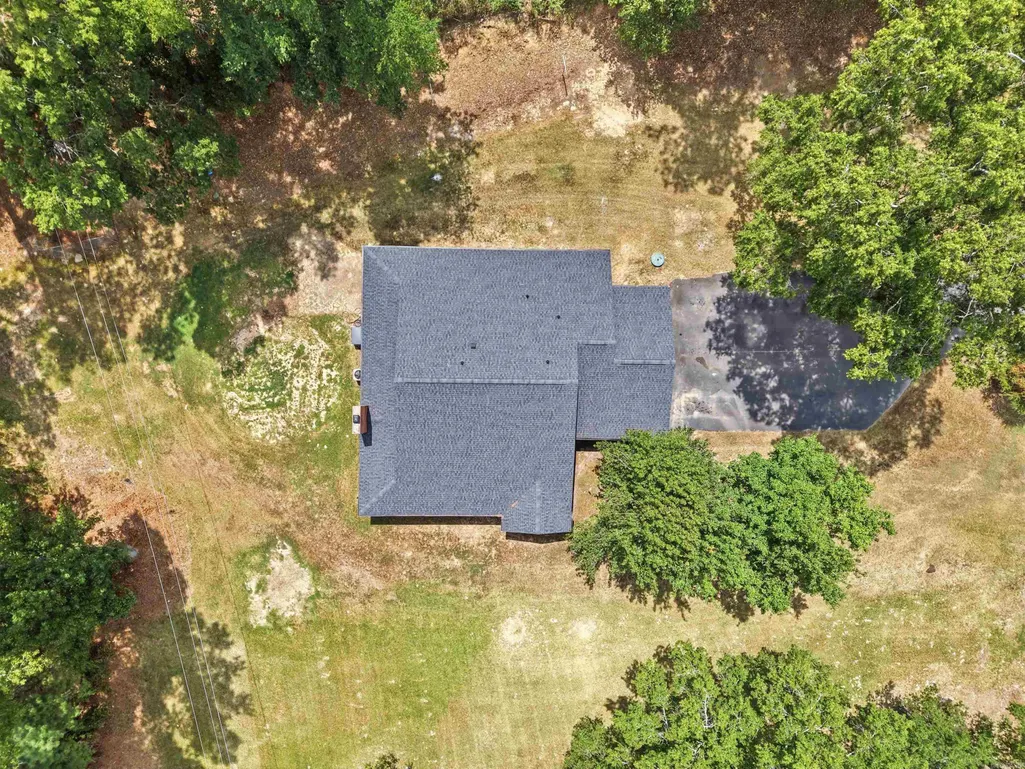
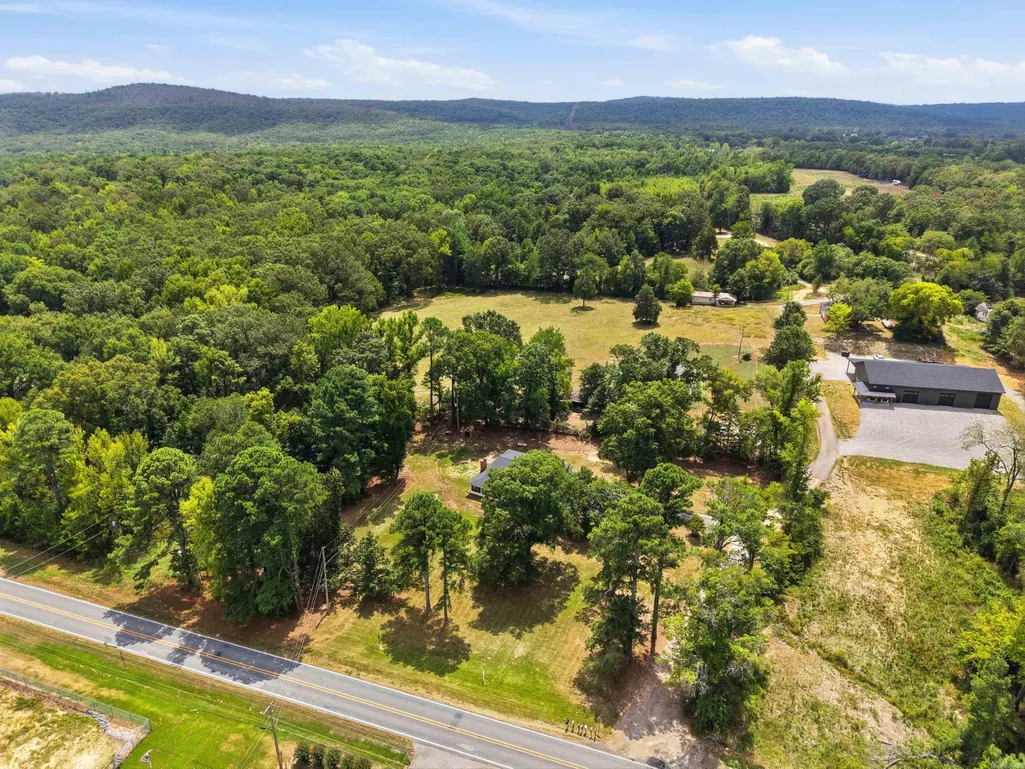
- Lot Size2.06 Acres
Data Source:
Cooperative Arkansas REALTORS® MLS (CARMLS)
Property Description
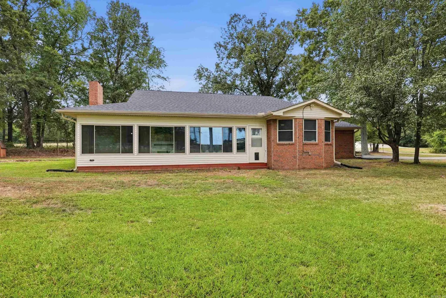
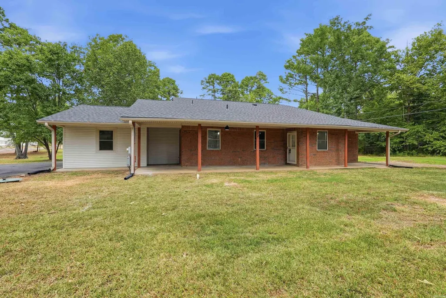
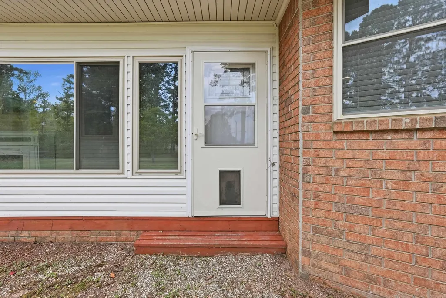
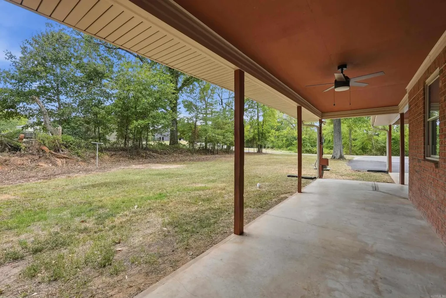
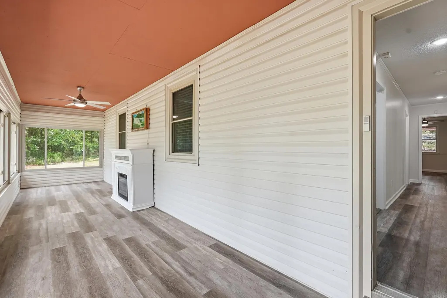
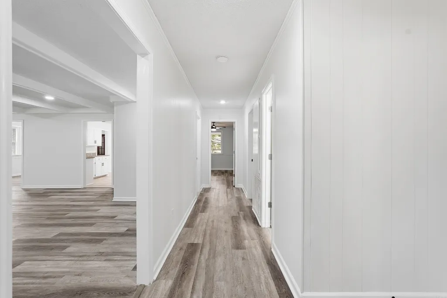
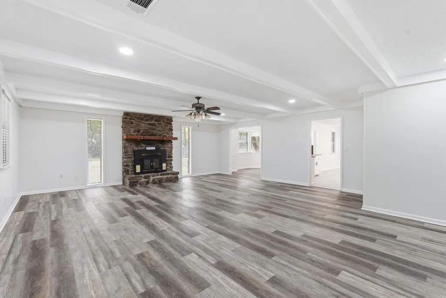
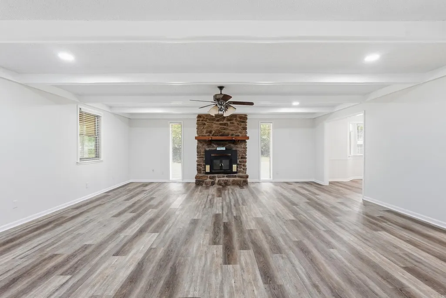
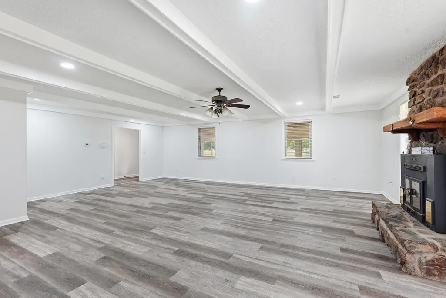
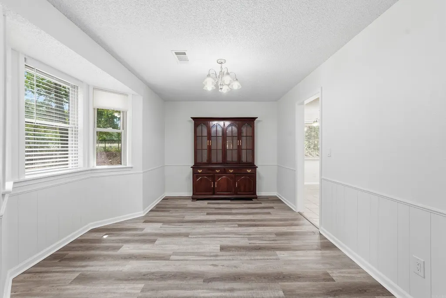
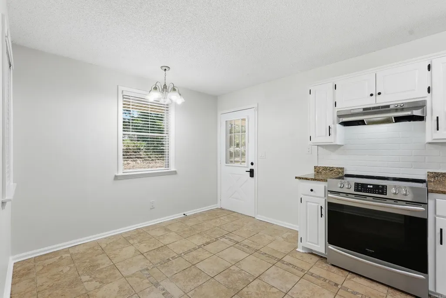
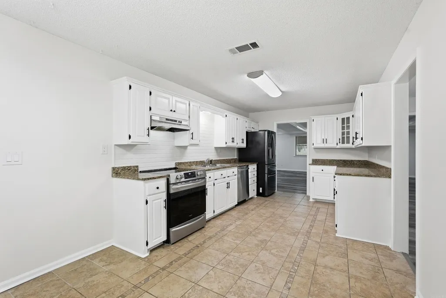
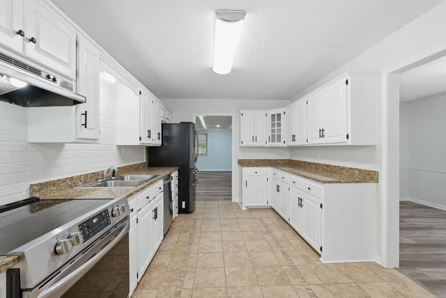
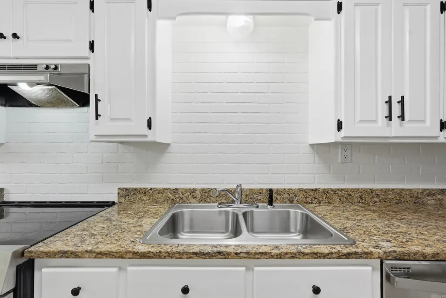
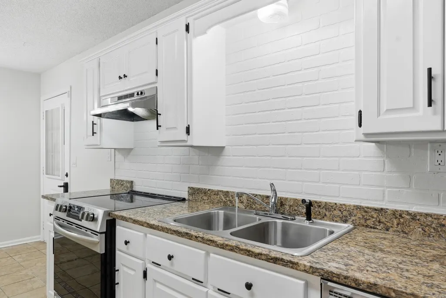
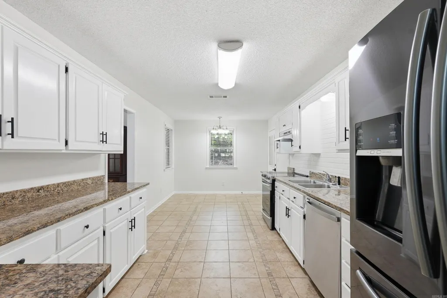
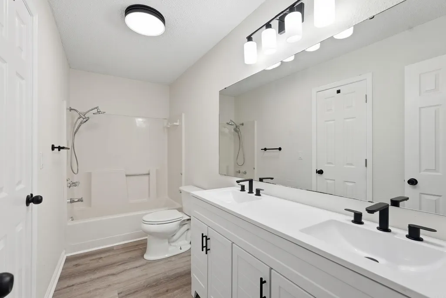
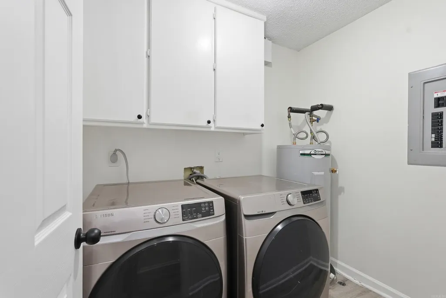
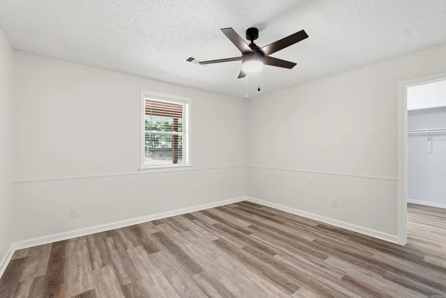
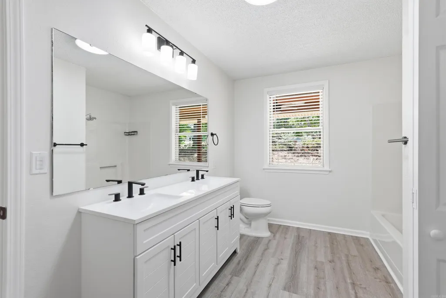
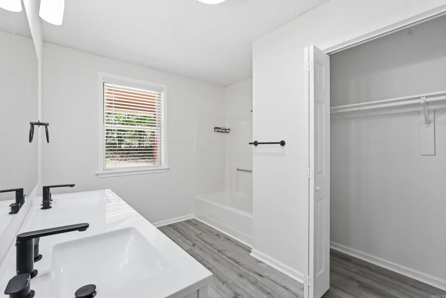
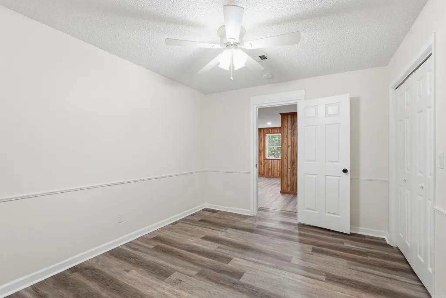
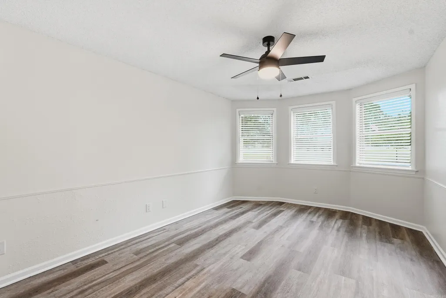
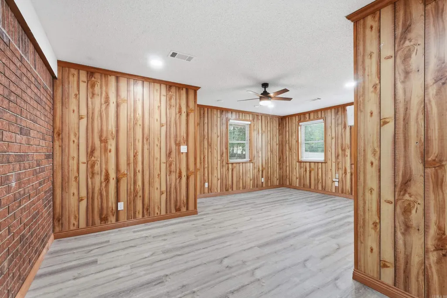
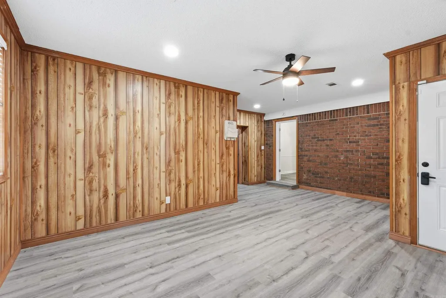
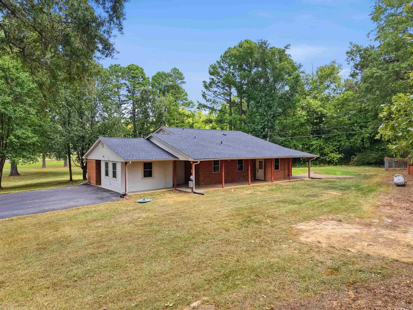
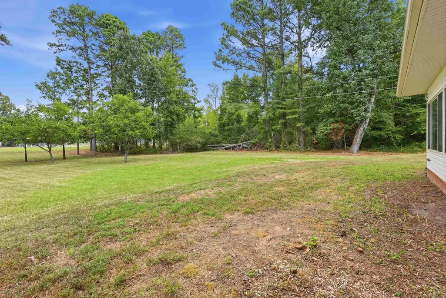
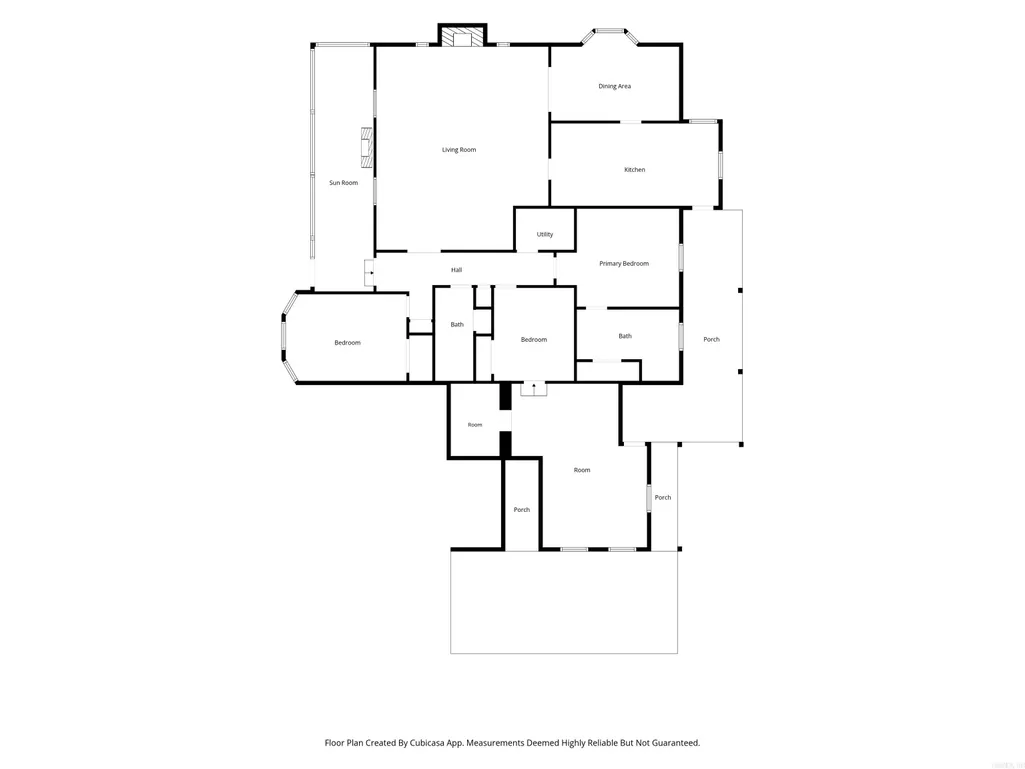
Beautifully updated and offering plenty of room to spread out! This 3-bedroom, 2-bath home features over 2,500 square feet on just over 2 acres in the Lakeside School District. The remodeled interior includes a brand-new kitchen with updated finishes, along with fresh improvements throughout the home. The spacious single-level floor plan offers generous living areas, a wood-burning fireplace, separate dining space, and a bright sunroom overlooking the property. Outside, you'll find usable acreage and plenty of room to enjoy the peaceful setting while still being convenient to Hot Springs. A new roof was installed in 2025. With a remodeled interior, new kitchen, acreage, and a great location, this property offers the space and updates buyers are looking for.
| Price History | |
|---|---|
| 9/2/2026 | Listed $399,000 |
| 9/17/2026 | 3$389,000 |
General Features
| Heating | Central Cool-Electric,Central Heat-Electric |
|---|---|
| Utilities | Sewer-Public,Elec-Municipal (+Entergy),Gas-Propane/Butane |
| Roof | Architectural Shingle |
| Fireplaces | Woodburning-Stove |
| Full Baths | 2 |
| Year Built | 1992 |
| Parking | Parking Pads |
| Other Rooms | Bonus Room,Great Room,Sun Room |
| Subdivision | Hot Springs National Park |
| Style | Traditional |
| Stories Count | One Story |
| County | Garland |
| Class | Residential |
| Type | Detached |
| Will Subdivide | No |
| Tax Year | 2025 |
| Frequency | None |
| Inside City Limits | No |
| DOCS ON FILE | Legal Description |
| Status | Price Change |
| Subdivision | AR |
| Sale/Rent | For Sale |
| Status Detail | 3 |
| Annual Taxes | 1428.48 |
| New Construction? | No |
| Primary City | Hot Springs |
| Directions | From I-30 - take exit 97 toward AR-171,turn right on to HWY 171. After 7.7 mi take a left onto AR-290. Proceed for 3.3 mi then turn left onto Harmony Grove Rd. The home is on your left - 3202 HWY 290 |
| City | Hot Springs |
| DOM | 18 |
| Postal Code | 71913 |
| Price Per Sq Ft Total AG | 154.86 |
| Public Remarks | Beautifully updated and offering plenty of room to spread out! This 3-bedroom,2-bath home features over 2,500 square feet on just over 2 acres in the Lakeside School District. The remodeled interior |
Interior Features
| Interior Amenities | Walk-In Closet(s),Ceiling Fan(s),Kit Counter- Granite Slab |
|---|---|
| Dining | Eat-In Kitchen,Separate Dining Room |
| Beds | 3 |
| Total Bedrooms | Primary Bedroom/Main Lv,Guest Bedroom/Main Lv,All Bedrooms Down |
| Floors | Luxury Vinyl,Tile |
| Kitchen Equipment | Free-Standing Stove,Dishwasher |
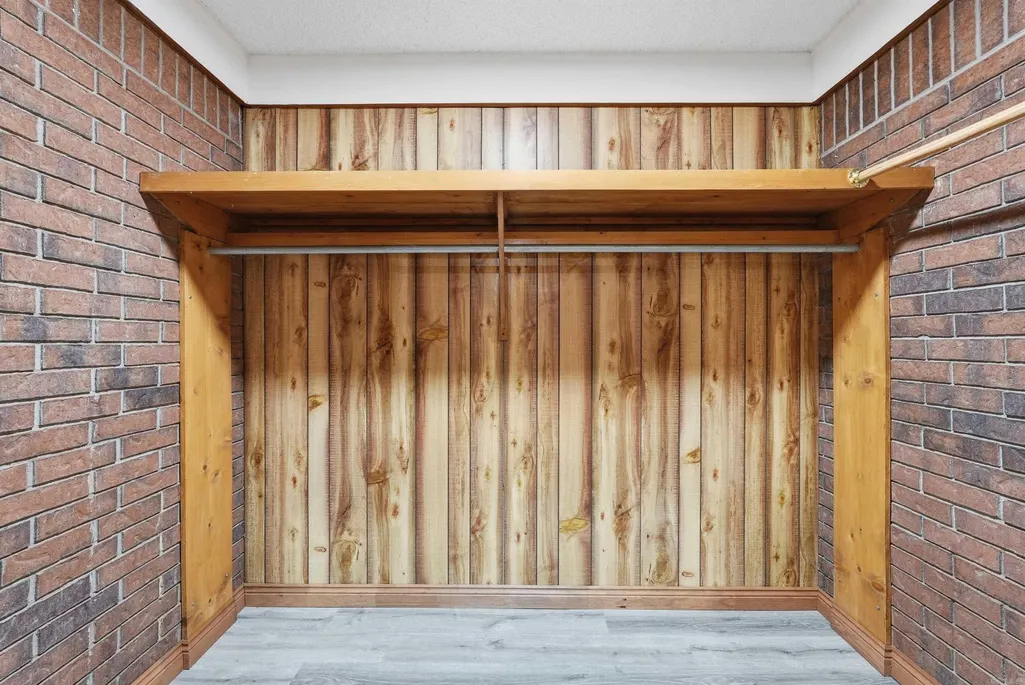
| Walls/Ceilings | Paneling,Sheet Rock |
Exterior Features
| Exterior | Brick,Vinyl Siding |
|---|---|
| Road Surface | Paved |
| Foundation | Slab |
| Lot Size Area | 2.06 |
| Lot Dimensions | 89734 |
| Lot | Level |
Amenities
- Foreclosure
- Views
- Short Sale
- New Construction
- Adult 55+
- Lease To Own
- No HOA Fees
- Furnished
- Primary On Main
- Air Conditioning
- Seller Finance
- Green
- Fixer Upper
- Horse
- Golf
- Fireplace
- Deck
- Garage
- Basement
- Pool
Property vs Single Family Average in 71913
Price
Taxes
Year Built
Visits
 Cooperative Arkansas REALTORS®l MLS, Inc. All information deemed reliable but not guaranteed. All properties are subject to prior sale, change or withdrawal. Neither listing broker(s) or information provider(s) shall be responsible for any typographical errors, misinformation, misprints and shall be held totally harmless. Listing(s) information is provided for consumer's personal, non-commercial use and may not be used for any purpose other than to identify prospective properties consumers may
